Get $2,125 Cash Back
120 MECHANIC Street, Drumbo — listed at $849,800. Earn buyer cashback at closing. No catches, just more money in your pocket.
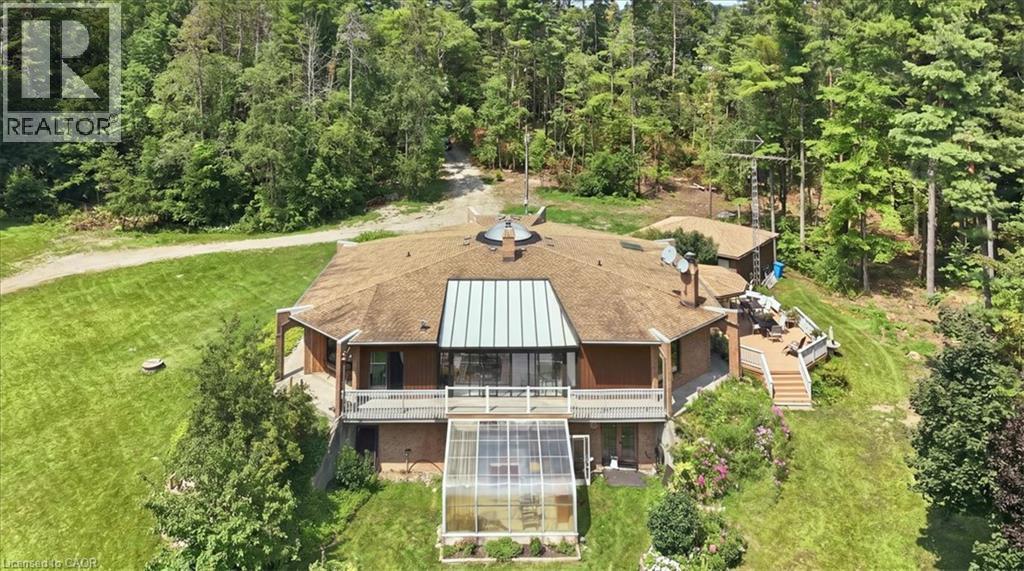
Situated on an impressive 52' x 204' lot on one of the area’s most desirable streets, this beautifully updated bungalow offers outstanding curb appeal and more than 3,200 sq. ft. of finished living space. Ideally located just five minutes from Highway 401, eight minutes from Highway 403 and a five-minute walk to Blandford-Blenheim School. The open-concept main floor features high-end hardwood and ceramic flooring, a stunning great room with cathedral ceilings and a gas fireplace, a formal dining room with vaulted ceilings, and a spacious eat-in kitchen opening onto a full-length rear deck. Three main-floor bedrooms include a generous primary suite with a walk-in closet and luxurious five-piece ensuite with soaker tub. The expansive, fully finished lower level offers an open and versatile layout with a fourth bedroom and walk-in closet, a playroom, family room, gym, dedicated home office and five-piece bathroom. Additional highlights include roof shingles replaced in 2020, an owned water softener, an attached double-car garage and ample driveway parking with space for up to 8 vehicles in total. A beautifully maintained, move-in-ready home offering exceptional space, flexibility and convenience in a highly sought-after neighbourhood. (id:60164)
| Room | Level | Dimensions |
|---|---|---|
| Utility room | Basement | 8'10'' x 14'1'' |
| 5pc Bathroom | Lower level | 7'0'' x 10'4'' |
| Den | Lower level | 13'7'' x 12'7'' |
| Bonus Room | Lower level | 11'10'' x 14'0'' |
| Recreation room | Lower level | 13'9'' x 18'10'' |
| Games room | Lower level | 21'8'' x 12'6'' |
| Bedroom | Lower level | 16'9'' x 14'1'' |
| Laundry room | Main level | 5'11'' x 7'2'' |
| 4pc Bathroom | Main level | 5'6'' x 7'9'' |
| 5pc Bathroom | Main level | 11'2'' x 10'8'' |
| Bedroom | Main level | 10'0'' x 10'8'' |
| Bedroom | Main level | 11'11'' x 11'2'' |
| Primary Bedroom | Main level | 14'1'' x 14'4'' |
| Dining room | Main level | 11'1'' x 15'1'' |
| Kitchen | Main level | 13'0'' x 11'10'' |
| Living room | Main level | 14'0'' x 20'9'' |
Does it have a basement, and is it finished?+
Yes — Finished, Full. A finished basement adds meaningful living space beyond the listed square footage.
Built in 2007 — is this considered new?+
A 2007 build means modern building codes, likely better insulation and wiring than older homes. Ask if any major systems (roof, furnace, windows) have been replaced — even newer homes need maintenance.
What are the ongoing costs beyond the mortgage?+
Budget for annual property taxes of $4,600, heating is forced air, natural gas. Always verify the latest figures with your agent before making an offer — these change yearly.
Is 120 MECHANIC Street a good fit for a growing family?+
With 4 bedrooms and 3 bathrooms (3240 sq ft), there's room for kids plus a guest room or home office.
What's the parking situation?+
This property includes 8 spaces — Attached Garage.
Is there air conditioning?+
Yes — central air conditioning cooling is in place.
Ask About This Property
Nearby Places
Searching nearby places…
Similar listings
 For Sale135 days33
 For SaleNew40
 For Sale70 days49
 For Sale38 days28

The listing data above is provided under copyright by the Canadian Real Estate Association. While the information is considered reliable, its accuracy is not guaranteed by the Canadian Real Estate Association or getsetsold.ca. Neither getsetsold.ca nor its affiliates make any representations or warranties, express or implied, regarding the accuracy or completeness of the information presented here.